





In 2011, I bought my first home. It was a fixer-upper, and I was just starting out in residential construction, so I expected surprises. What I didn't expect was what we found when we opened the kitchen walls during demolition: severe mold, the kind nobody could see in a standard home inspection. Nothing visible had signaled a problem until the kitchen cabinets were removed.
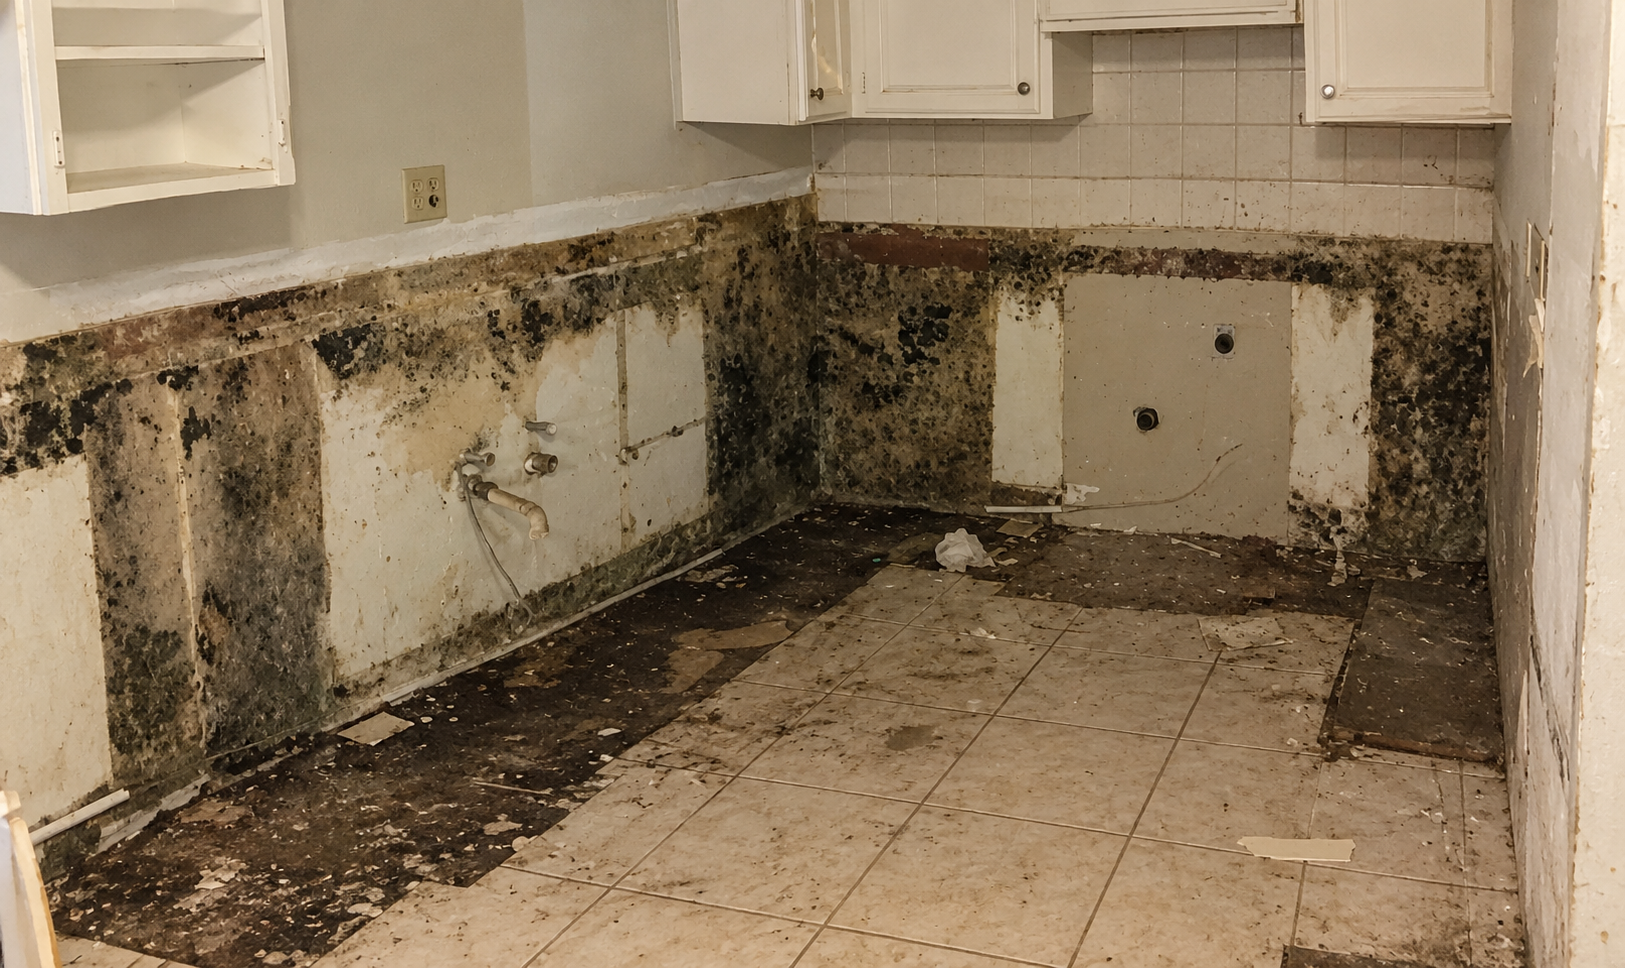
I only found it because the walls were open. This situation is what jump-started my career in healthy homes, and why I have become an advocate for families building their custom home nationwide.
Now take a custom build: the same walls, the same windows, the same kitchen, but is anyone verifying the work in place besides the city inspector?
If you're planning a custom home, there's a good chance you've done your homework. You've found an architect you trust, you're interviewing builders, and you may have toured a few finished homes for inspiration.
You’ve taken all the right steps to build your dream home, but who’s going to actually verify the work during construction meets your healthy home goals, is watertight, is free of building defects and that you have the peace of mind come move-in day?
In my experience, on a typical project, nobody is independently checking the build against your health and performance goals. That's where third-party inspection during construction comes in, and it's the biggest gap I see between a beautiful custom home and a healthy one.
This article will guide you through who to consider for third-party inspections or observations of the work in place during construction, what the city inspector looks at, and more.
Most conventionally built homes today hire three parties to make up their build team:
The architect draws the plans and may visit the site occasionally. Design and field observations are different jobs. If a detail isn't drawn, it’s decided on site that day by the build team.
The builder coordinates the framers, roofers, window installers, and plumbers, and checks their work on a tight schedule. Most builders do great work. There are a lot of hands on a project, and human error happens.
The city or county inspector checks code minimums at set stages.
Building code is the floor, not the gold standard. It's the bare minimum for building a home, and your city or county inspector checks that the work meets those minimums at set stages.
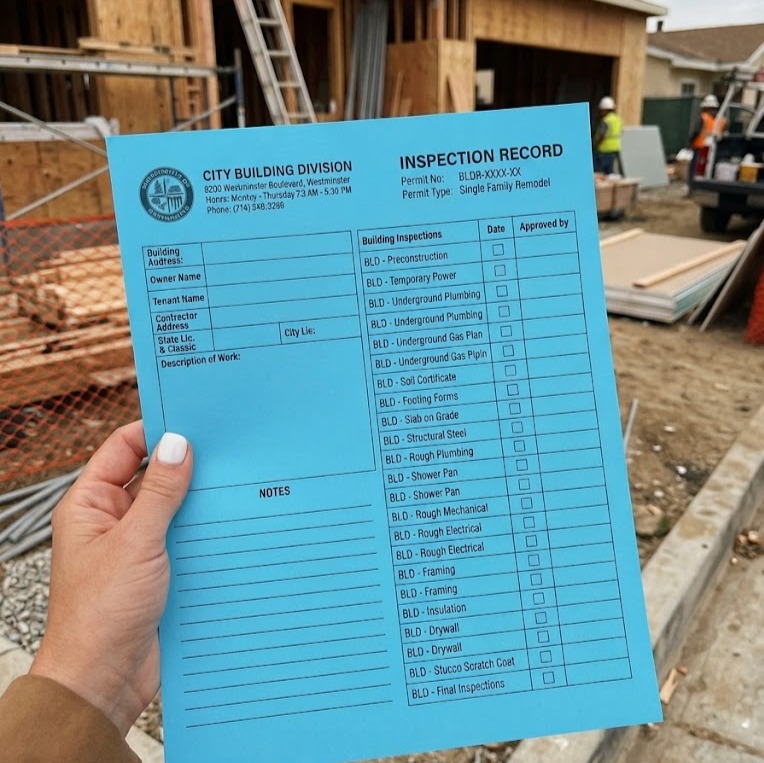
Your building permit lists exactly which inspections your project needs, and the exact list varies by city and county. Most custom homes follow a similar order, and the inspector is usually doing visual inspections at the moment the work is about to be covered up by drywall. Here is what a typical new construction inspection checklist looks like, and what each inspection involves.
After the excavation, forms and reinforcing steel are in place, and before the concrete is poured.
After framing and before insulation and drywall cover the work. Underground pipes and wiring are often inspected before they're buried.
After the building is dried in in many areas, and after the rough-ins pass. Always before insulation. Although city inspections rarely call out visible mold growth on lumber.
After the insulation is installed and before drywall.
Some cities add a wall sheathing inspection and a drywall inspection to the list. These check that the installation matches the code and the approved plans. Check your permit to see whether yours does.
After all the work is complete, the finishes are in and the systems are running. When the home passes the final inspection, it earns its certificate of occupancy and the city is giving you the green light to move in.
Notice what's missing from every list above. Code requires your plumbing to be tested, and it requires your shower pan to be water tested. But code minimums don’t require:
- Water testing of your windows.
- Water testing of your roof.
- Water testing of your exterior walls.
- Mold inspections of your framing before drywall.
That means a custom home can pass every city inspection, receive its certificate of occupancy, and never have a single window sprayed with water to see if it leaks.
A code inspection checks that the work meets the minimum code requirements. It isn't designed to answer questions like:
-Whether the home meets your family's health goals.
-Whether the moisture content of your framing lumber was checked when it was delivered.
-How water and air will move through the layers of your walls, roof, and foundation over time.
-Whether the hidden layers were built the way they were planned, before they get covered up.
Your budget buys finishes, bigger rooms and a well-known builder. It doesn't buy someone checking the work for you.
In July 2026, KSHB reported on a lawsuit in Overland Park, Kansas. A family alleges that less than two years after moving into their roughly $9.5 million custom home, an inspection found elevated mold, and they say the home is uninhabitable. The builder disputes the claims and has countersued. These are allegations in an active case, and I'm not here to say who is right.
What I can say is that every family planning a custom build can ask the same question the case raises: who was checking?
Third-party inspection during construction means an independent person, who isn't paid by your builder or any subcontractor, checks and tests specific parts of your home at set moments, and documents what they find. It runs in two stages:
Quality assurance, before construction. Are we headed in the right direction? This is a peer review of every round of your plans, an analysis of how water and air will move through your walls, roof, and foundation, and an inspection plan written into your builder's scope.
Quality control during construction. Did it actually get built the way we planned it? Independent inspections and testing happen before anything is covered up.
A useful inspection report should include, for every finding:
- A photo, with the location noted (room, wall, and elevation).
- What was found, and the plan detail, spec, or manufacturer instruction it should match.
- In some cases, even the proposed corrective steps to take to resolve the issues found.
The report goes to your builder with a clear list: fix these and keep going. You never have to walk the job site hunting for red flags or have the awkward conversation yourself.
Every project is different, and the right plan depends on your climate, your design, and your team. This is how we walk projects through the planning and construction stages of their project for peace of mind at every step.
Changes on paper cost almost nothing. Three things to get done while they do:
Ask for the wall section. It's the drawing that shows every layer of your wall, from siding to drywall. Have your architect walk you through it, layer by layer, and explain how water gets out if it gets in.
Run a hygrothermal analysis. It models how water moves through each layer of your wall over time, in your climate. If a wall design is going to hold water, you want to know before anything is ordered.
Include the selected building materials in the plans. Some products sound alike but do very different jobs. One is a tile backer board, the other an interior panel.
Wet framing lumber is common, and it's one of the cheapest things to check.
Pick a number and write it into the spec. Framing lumber is generally considered dry at 19% moisture content or less. Some programs use a stricter limit of 18% or lower depending on what the interior living conditions will be.
Check delivered bundles with a pin-type moisture meter before the framers use them.
Check again before insulation and drywall. Every reading in the frame should be under the limit before the walls close up with insulation and drywall.
Protect the lumber on site. Keep it off wet ground and loosely covered.
Wet lumber can often be dried while framing continues. Closing the walls before the independent inspections are done is a ‘No’ from me.
This is the test that code doesn't require, so it has to be planned on purpose.
Test the first windows installed, right away. If it passes, the crew installs the rest the same way. If it fails, it's often something small, like a missing piece of flashing tape, and you fix it once instead of on every window. Consider repeating the window water test for each new window type or unusual opening.
Ask for the standardized field test method. AAMA 502 uses a calibrated spray rack on the outside, a sealed chamber on the inside to create a pressure difference like wind-driven rain, and an inspector watching the interior for leaks.
Ask who performs it. AAMA 502 calls for an accredited testing laboratory, so ask to see the tester's accreditation certificate.
Budget for it. Window leak testing can often be around $5,000+ a day. Call around and ask for protocols and pricing.
Dry-in is the point when your foundation, walls, roof, and windows are in, and your home is protected from the weather. An independent mold inspection at that point checks the open framing while any fix is simple.
- Moisture readings across the framing and sheathing.
- A visual check for staining and mold growth, with located photos.
- A written report to your builder before insulation goes in.
This is your last look inside the walls. Once the drywall goes up, everything behind it is hidden.
- Photograph every wall cavity, with locations.
- Confirm window flashing and penetrations are sealed as drawn.
- Check insulation for gaps and voids.
- Confirm where every access panel for shutoffs and cleanouts will be before it's covered.
- Take final moisture readings of the framing.
Pro tip: One of my favorite ways to document all of the walls before insulation and drywall is having a 3D Matterport scan.
Try this wording before you sign: "We're excited to collaborate, and please know third-party inspection is going to be part of our project."
Then notice the reaction. Curiosity is a great sign. In my experience, the most common thing I hear is, "We're happy to do whatever you want. We've just never done this before." Builders would much rather fix something now than get a call three years from now about a leaking window, so the goal is never to catch anyone doing something wrong. When inspections are in the plan from day one, they fit into the schedule without a fight.
The city or county inspector checks code minimums at the stages on your permit. Your builder checks their own work. Unless you bring in an independent third party, nobody is checking on your behalf.
It covers code minimums, like plumbing tests and the shower pan test. It doesn't require water testing of your windows, roof, or exterior walls, and it isn't designed to check your health goals.
Plan review starts in design. During construction, the key moments are window testing as windows go in, a lumber moisture check at delivery, a mold inspection after dry-in, and an inspection before drywall.
Trusting your builder and checking the work aren't opposites. An independent inspector has no schedule to protect, no stake in whose work is being checked, and a builder who welcomes it is showing you how they work.
If your walls aren't closed, it's not too late. The earlier you start, the more you can change.
Your architect designs it. Your builder builds it. Someone has to check it.
If you're planning a custom home and you're still before groundbreaking, I made a short video that walks through exactly how we help families plan, specify, and verify a healthy home, and how to tell if it's right for you.
Your family deserves a safe, healthy home. Let’s start planning together.
Tell Us About Your Project