





You probably landed here because you've experienced what it feels like to live through a moldy home and have started dreaming about building a healthy home, and wondering how to prevent mold in new construction this time around. A new house feels like a clean slate, new materials, new systems, nobody else's mistakes hiding in the walls, and no more rounds of failed mold remediations.
I know that feeling well. I bought my first home in 2011 and found severe mold during demolition, and the urge to start over from scratch was overwhelming. What I learned since then is that starting over with a new material list is not the same as starting over with a new strategy. If you want to prevent mold in your new construction home, the strategy matters more than the materials.
So before you start interviewing architects and builders, I have a question.
Who designed, built, and approved the moldy home you're leaving behind?
The short answer: the best way to prevent mold in new construction is to keep water out of the house and prove it at every phase, with a peer review and hygrothermal analysis during design, a lumber delivery meeting, a window water test and framing moisture readings before insulation, and a pre-drywall inspection by someone who works for you, not the builder.
Not every moldy house is a result of construction failures. Water damage from a sudden burst plumbing line, a flood, or years of deferred maintenance is a different story. But when the mold traces back to water getting in through a window, a roof flashing, or a wall assembly error, that house almost always had a full team behind it.
It too started with a set of plans. It received a building permit. It had a licensed builder, and a city inspector signed off on it throughout construction. And it still ended up with defects and mold that may have left your family feeling ill.
This isn't rare. The U.S. Department of Housing and Urban Development calls moisture the single greatest threat to the durability of the housing stock, and notes it can also make indoor environments unhealthy. And when building regulators in Victoria, Australia reviewed about 2,178 accepted home warranty insurance claims, 92 percent involved at least one water-related defect. Mold in new construction almost always starts the same way, with water getting in somewhere nobody checked.
Budget doesn't change this either. A family in Kansas moved into a $9.5 million custom home in April 2024 and, by their account, found mold in the kitchen the following summer. They allege the house was built defectively and is uninhabitable. The builder disputes that, says the home is fixable and has offered to repair it, and both lawsuits were still pending as of June 2026. Whatever a court decides, a family spent years and millions of dollars and ended up out of their new home.
There's an old saying that insanity is doing the same thing over and over and expecting a different result. If you hire the same three roles, in the same order, with the same assumption that somebody is checking the work, a bigger budget doesn't make it a different process.
On a standard custom home, nobody checks the work against your healthy home goals; the architect documents design intent, the builder checks its own work, and the city inspector checks code minimums. Everyone on a conventional project is doing a real job; it's just not the job most homeowners who want to build a robust, healthy home assume.
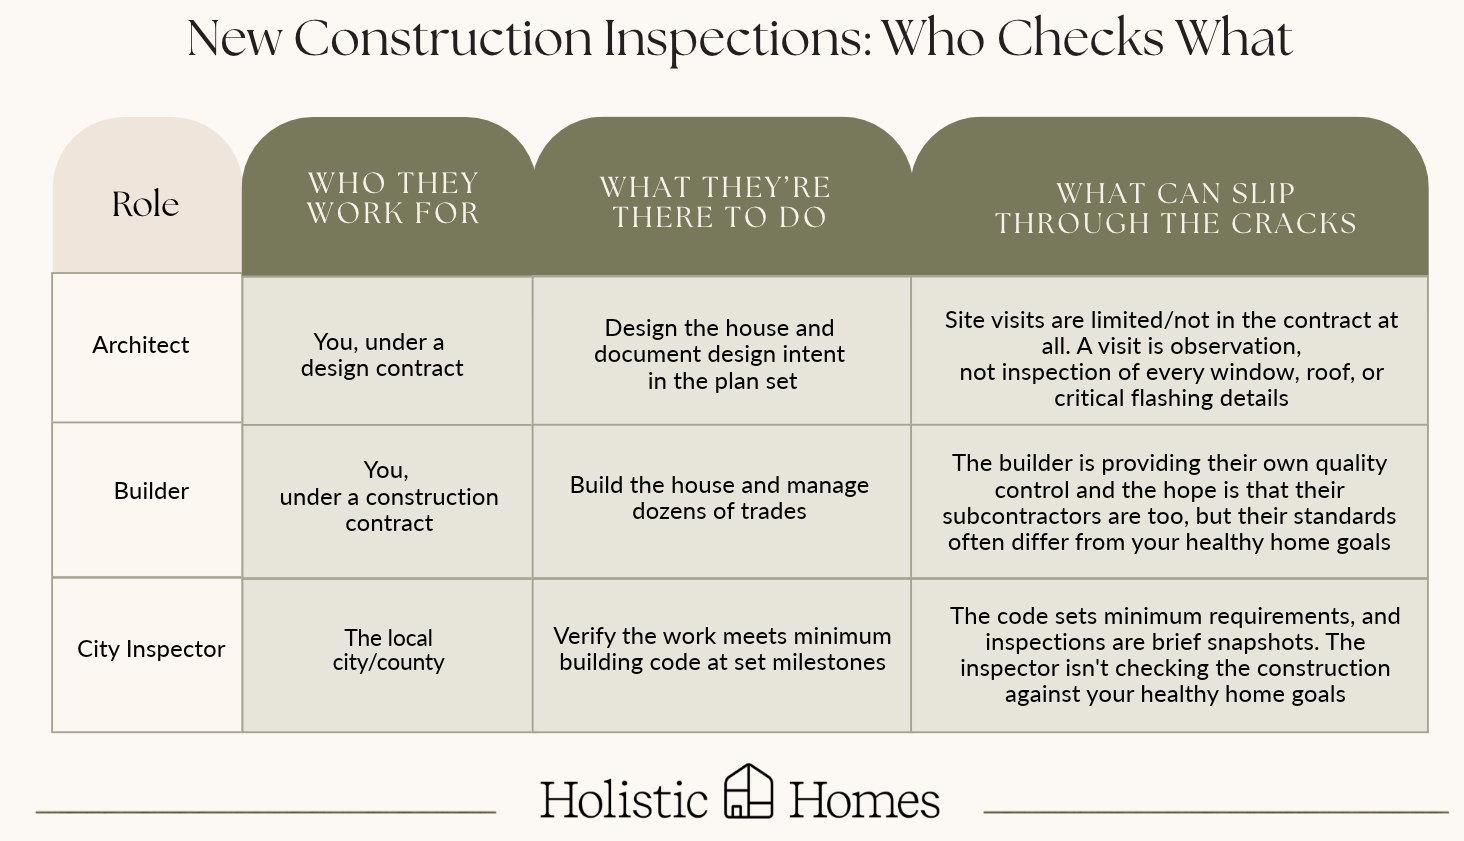
The International Residential Code, which most U.S. cities adopt, states that its purpose is to establish minimum requirements for safety, health, and general welfare. Minimum is the floor the law allows, not a performance target, and your inspector isn't there to model how your wall handles water over the next thirty years.
None of these people are independently verifying the work on your behalf. That's not an insult to anyone; it's simply how the roles are written.
A custom home is built by hand, by dozens of trades, over a year or more. Human error isn't a possibility on a project, it's a certainty, and it's not negligence. A peer-reviewed study of 272 defects from residential construction disputes in Dubai found that most were driven by violations of standard practice or workers' lack of skill and competence, not exotic failures.
So the real question is never whether a mistake will happen. It's whether anyone catches the mistake before it gets covered with insulation and drywall, because once the walls close, a flashing error can sit there quietly for years.
The builder checks its own work, the inspector checks the code minimum, and the architect may never see the wall open or visit the project during construction. That's the insanity: not the people in the roles, but the absence of anyone whose only job is to verify construction against your healthy home expectations.
Researchers point to the same gap. A peer-reviewed review of water damage research found that design and construction quality were the most prominent causes, and better inspection routines were one of the most common solutions researchers proposed. That is exactly the gap a third-party inspection for new construction fills.
The best healthy home builders we've had the opportunity to collaborate with for our consulting clients welcome these additional checks and balances. Introducing extra quality control checkpoints. It protects their work and their reputation as much as it protects your family.
A healthy home isn't a shopping list of non-toxic products; it's an assembly, and the assembly has to be verified at the moments when mistakes are still simple to fix. Some of the most valuable of those moments happen before anyone swings a hammer. This is what mold prevention in new construction actually looks like.
Each of these is a checkpoint built for one reason: so that when human error happens, and it will, somebody catches it while the fix is a small correction instead of a remediation.
Mold on framing lumber is far easier to deal with the day the framing package arrives than after it's nailed into your walls. Rejecting a board on delivery day is a conversation; finding it under a second floor is a much bigger problem.
I always advise my clients to hold an onsite meeting when the lumber is delivered, with the contractor, the framer, and the homeowner all there together to go over expectations. On a project in central Texas, that meeting mattered, because the framing package arrived with visible mold on some of the lumber. What looks like "just dirt" to a framer, or a piece that's perfectly fine by their standards, might not be okay for the homeowner, and that's a piece they may want to reject. It's much simpler to reject a piece before it's ever installed.
The contractor had communicated with the lumber yard ahead of time, so the moldy pieces were sent back and swapped for replacement lumber. During framing, the homeowner came out to the site each day, or as often as they could, to make sure moldy pieces weren't getting installed, because once the second level is framed on top of the first, a bad board underneath is much harder to reach and replace.
None of this took a new product or a bigger budget. It came down to communicating expectations early in the project.
Water-related defects are common in new homes, and water is what mold needs to grow. When the state regulator in Victoria, Australia, reviewed about 2,178 accepted home warranty claims, 92% involved at least one water-related defect. That's why the checks that matter happen before the walls close.
Mold on framing lumber is a sign the wood has been wet, and for a family with a mold or chemical-sensitivity history, it's usually a piece worth rejecting rather than debating. Framers see surface staining all the time, so agree on your standard with the contractor before the framing package arrives, then look at the lumber together on delivery day.
If the lumber hasn't been installed yet, set it aside and ask the contractor to return it to the lumber yard for replacement, which is far simpler than removing it later. If it's already installed, raise it with your contractor right away, while the framing is still open and before insulation and drywall go in.
For a custom home, yes. A pre-drywall inspection is the last chance to see framing, flashing, plumbing, and wiring before insulation and drywall cover them, and the city inspector is only checking code minimums. A third-party inspector who works for you can document every wall while a mistake is still a small correction.
You still need a great architect, a great builder, and a building permit; that part doesn't change. What changes is that you gain the peace of mind that additional quality assurance (QA) and quality control (QC) will get layered into the existing planning and construction process.
If your family has already lived through a moldy house, don't build your forever home from a place of fear, but rather from confidence with the additional layers in place. The decisions that protect you most are made before groundbreaking, while your plan set is still being drawn.
That confidence is exactly what I built our healthy home consulting practice around. Many of the families I work with come to us after a moldy home has already cost them their health and years of their lives, and helping them bring the missing pieces into their project is the most meaningful part of my work.
If you're planning a custom home or a gut renovation and want to feel supported and confident from the very first floor plan your architect shows you, tell us more about your project here.
Your family deserves a safe, healthy home. Let’s start planning together.
Tell Us About Your Project