




In 2024 a family moved into a brand new custom home in Overland Park, Kansas. This wasn’t an existing home that has been through rounds of bad renovations. This was a new custom home that cost the family roughly $9.5 million.
About eighteen months after moving in [allegedly] crews opened up the walls and found black mold spread through the house, including the basement. The family is now in court trying to hand the home back and be made whole.
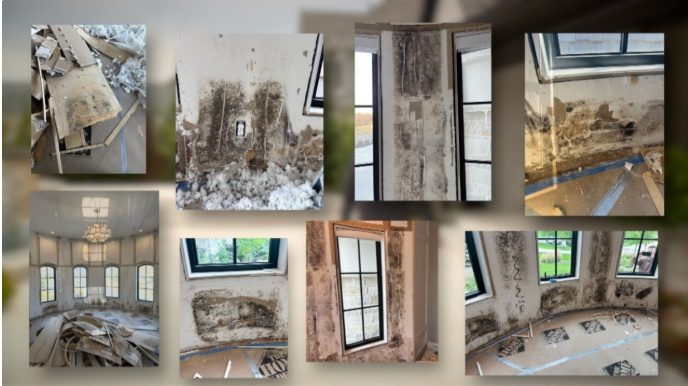
When people hear that story, the first question is always the same. How does that happen on a house that expensive?
The usual answer is that they must have hired a bad builder. Maybe so. I don’t have personal experience with the builder and I am not going to assume what their construction practices look like.
But I have been doing this long enough to tell you that the more likely answer is much more uncomfortable, because it is not about one builder at all. This isn’t an isolated case, new builds and conventional home building today is heavily flawed to default to the bare minimum building code standards of building.
The more likely scenario here than construction negligence was that there was no truly independent quality control throughout the build process.
Not because anyone was careless. Because on a standard residential project, independent quality control and thorough oversight almost never happen.
The city inspector: People assume this is the safety net. It is not. A municipal inspector verifies code compliance, and residential code is a floor, not a gold standard of excellence and high-performance healthy home building. Your inspector is confirming that the framing meets span requirements and the electrical is safe and the egress windows are the right size as noted against the approved plans. They’re not testing your home against water intrusion or verifying the moisture content of building materials. Moisture performance is barely addressed in code, and what is addressed is minimal.
Your inspector is not checking whether your house will grow mold. That was never their assignment.
The builder: Your builder is checking his own work along with the various subcontracted trades that are a part of the project. Many builders are truly doing good work and take pride in their craftsmanship. But self-verification has a structural problem no amount of good intent solves. He is checking the thing he is also responsible for delivering on time and on budget. When those pull against each other, something gives. Human error is a part of everyday life and a natural part of construction. The goal isn’t perfection the first time, it’s to catch errors before construction moves on to the next step and repairs aren’t possible, or worse they never get caught.
The architect: Your architect designed a beautiful home, but drawings communicate design intent. They don’t often follow the detailed work into the field. So often there is a meaningful gap between what is drawn and what gets built, and that gap is filled every single day by a framer making a judgment call at two in the afternoon with nobody watching.
The trades: Each one is doing their scope correctly by their own standard. The problem is that moisture failures almost never live inside one trade. They live at the transitions. Where the roofer's work meets the siding contractor's work. Where the window flashing meets the housewrap. Nobody owns the seam, so nobody checks the seam.
There is no independent verification layer in standard residential construction, and most homeowners have no idea, because it never occurs to you that a house this expensive would not have every T crossed and every I dotted.
You can hire the most respected builder in your county, spend eight figures, use every premium material on the market, and still have no one on the project whose only job is to protect your health and invesment.
I want to give you something concrete here, because "get independent quality control" is not useful advice if you do not know who to call.
These are a handful of the specialists I like to bring onto projects. Not every home needs all five, and I will tell you at the end why the order matters more than the list.
Your windows and doors are the single most common source of water entry in a new home. Not because they are bad products, but because the flashing sequence around them involves three or four different trades and one wrong lap is all it takes.
There is a real test for this. ASTM E1105 uses a calibrated spray rack and pressure difference to simulate wind-driven rain against an installed window, and it tells you whether that assembly leaks before your drywall covers the evidence.
Almost no custom home gets this, yet nearly every custom home should.
When: After windows and flashing are installed, before insulation and drywall.
A blower door depressurizes your house and measures how much air leaks through the enclosure. Most people encounter this at the end of a build as a code compliance number, and that is the least useful version of it.
Coordinate it before drywall instead, with an infrared camera going while the house is under pressure, and something different happens. You can see the air moving. Gaps in the enclosure, missing air sealing, and thermal bridges show up on the camera as clear as a map. And at that stage, every one of them is still reachable.
When: Pre-drywall, and again at completion.
Not a home inspection at the end. Phase inspections at foundation, at framing, at pre-drywall, and at completion, performed by an inspector who works for you rather than for the builder.
The distinction that matters is who they report to. Your builder's superintendent is walking the site every day and doing it conscientiously, but he is reviewing work he is also responsible for delivering on schedule. An independent inspector serves as your pair of eyes on the project.
When: Four milestones, spread across the build.
Before your walls are closed, someone walks the house with a Matterport or similar 3D camera and captures a complete three dimensional record of what is inside every wall. Plumbing, wiring, blocking, ductwork, all of it, permanently.
Two reasons this is worth doing. Practically, five years from now when you want to hang something heavy or move a fixture, you will know exactly what is behind that drywall. And if there is ever a dispute about what was built, you have a dated record rather than a memory.
It is one of the least expensive things on this list and one of the most useful.
When: After rough-in inspections pass, immediately before insulation.
Moisture Content Verification of Framing Lumber
Wood should generally be below nineteen percent moisture content before it gets enclosed. Lumber sits in yards and it sits on jobsites in the rain, and if it gets buried in a wall wet, it does not always dry. A pin meter and ten minutes will tell you. Ask for this specifically.
HVAC Design Review
Most residential systems are sized by rule of thumb rather than by an actual load calculation. An oversized system short cycles, never runs long enough to pull humidity out of the air, and leaves you with a home that feels clammy at the right temperature. A third party review of the Manual J load calculation and Manual D duct design catches this on paper.
It is not a walkthrough with a clipboard. It is two more areas of focus in addition to the independent inspections.
Our technical team reading the drawings specifically for moisture risk, assembly compatibility, and the details that are missing rather than the ones that are drawn. Most plan sets are far more specific about cabinet pulls than about how the wall handles water.
This models how heat and moisture move through each layer of your wall or roof over time, in your actual climate. It will show you whether a particular assembly dries out or slowly accumulates water for the next twenty years. This is the single most valuable quality assurance tool, and almost no custom home built today gets one.You are allowed to ask for this.
That family did everything they were told to do. They saved, they hired professionals, they built a beautiful home. What they did not know was that nobody in the room was assigned to protect them, and by the time that became obvious, the walls were closed and the beautiful finishes were in.
You get to be the one who asks. Before you sign, before you break ground, you get to look at your team and say, who here is independently quality controlling that this gets built the way it was drawn?
If you are planning a custom build and you want to talk about what this looks like on your project, I would love to hear from you.
Your family deserves a safe, healthy home. Let’s start planning together.
Start Your Journey